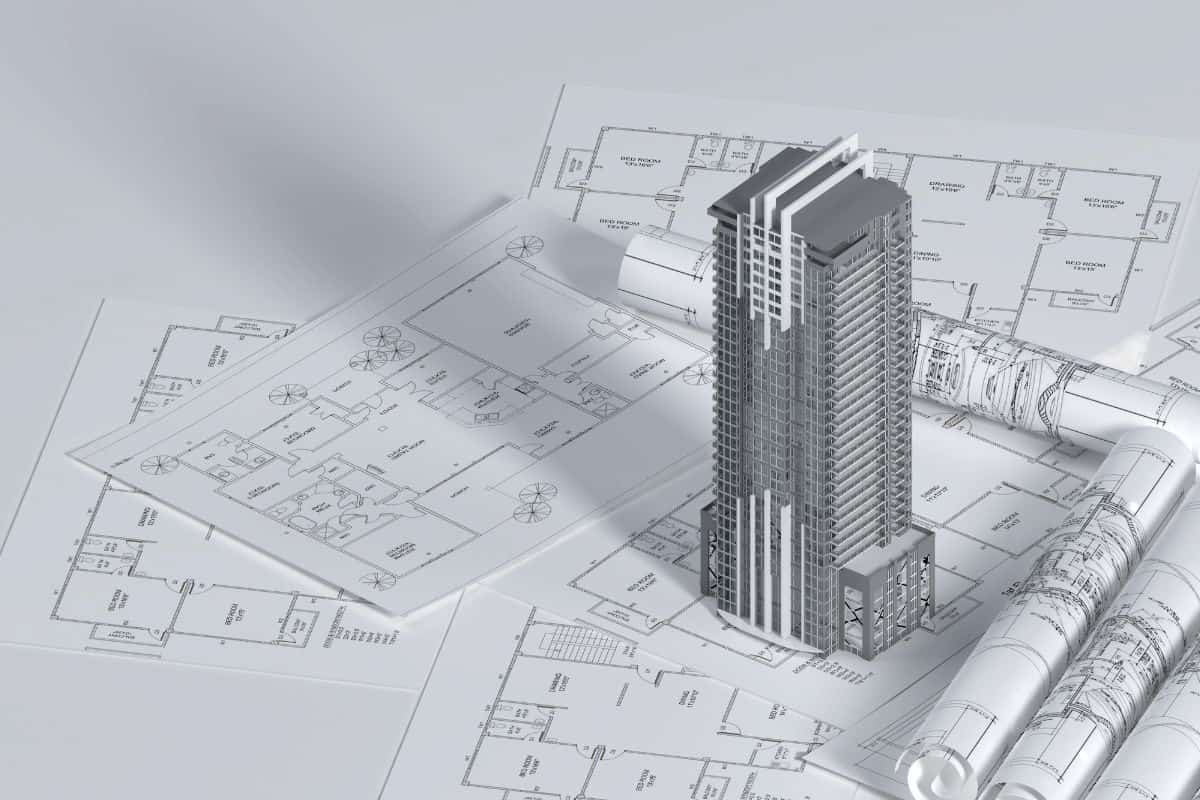
The Brigade Kompally floor plan is thoughtfully created to give you the perfect home. These are not just apartments; they are well-designed living spaces in a premium residential project. Every unit is planned to offer a balance of space, privacy, and comfort, making it ideal for families who want a quality lifestyle in Hyderabad.
You can choose from three different apartment sizes — 2 BHK, 3 BHK, and 4 BHK. The layouts are spacious and well-ventilated. The living rooms are big enough for family gatherings, and the bedrooms are cozy and private. Every home gets good natural light and fresh air.
The designs follow Vaastu principles, so you can enjoy positive energy in your home. The floor plans are made to give you maximum usable space without any wastage. Each apartment has a modern kitchen, attached balconies, and stylish bathrooms.
These homes are perfect for anyone who wants a comfortable and stylish life. You get the freedom to choose the layout that suits your family best. The floor plans are created for today's lifestyle while keeping the beauty of Hyderabad in mind.
The project offers three well-planned apartment sizes to suit different needs:
Every apartment is designed to make the best use of space. The floor plans give you maximum light and air. You can also check out the Brigade Kompally master plan to see the full township layout.
Brigade Kompally stands out because of the smart planning and attention to detail. Here are some features you will love:
Brigade Kompally offers some of the most practical and stylish apartment layouts in Hyderabad. The units are rectangular, well-proportioned, and placed in a neat design. There is no wasted space, and every home gets good ventilation and natural light. Whether you want a compact 2 BHK or a spacious 4 BHK, these homes give you the freedom to enjoy a premium lifestyle.
Here is a simple breakdown of the three apartment sizes available:
| Apartment Type | Ideal For | Key Highlights |
|---|---|---|
| 2 BHK | Small families & young couples | Approx. 800 sq. ft., modern kitchen, spacious living room, attached balcony |
| 3 BHK | Growing families | Approx. 1200-1500 sq. ft., bigger rooms, dining area, additional balcony space |
| 4 BHK | Large families | Approx. 2000-3000 sq. ft., luxurious living, large balconies, premium kitchen |
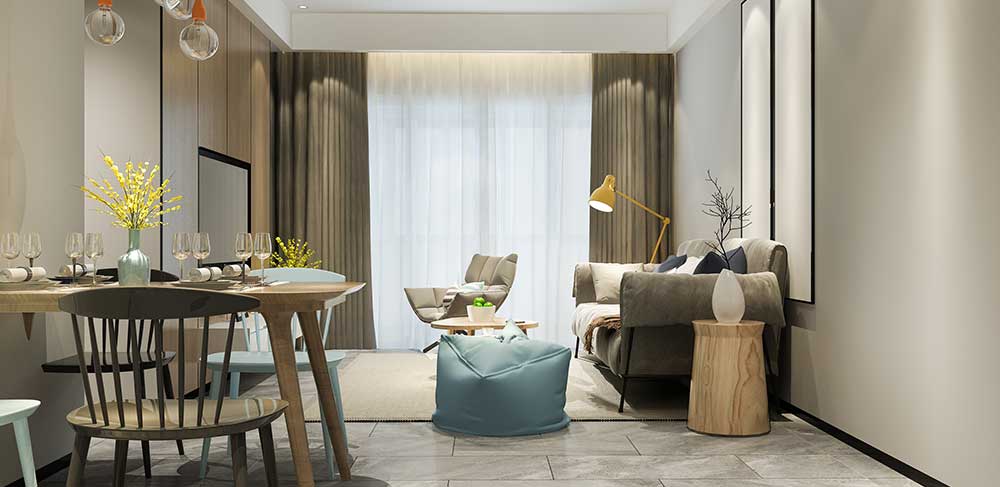
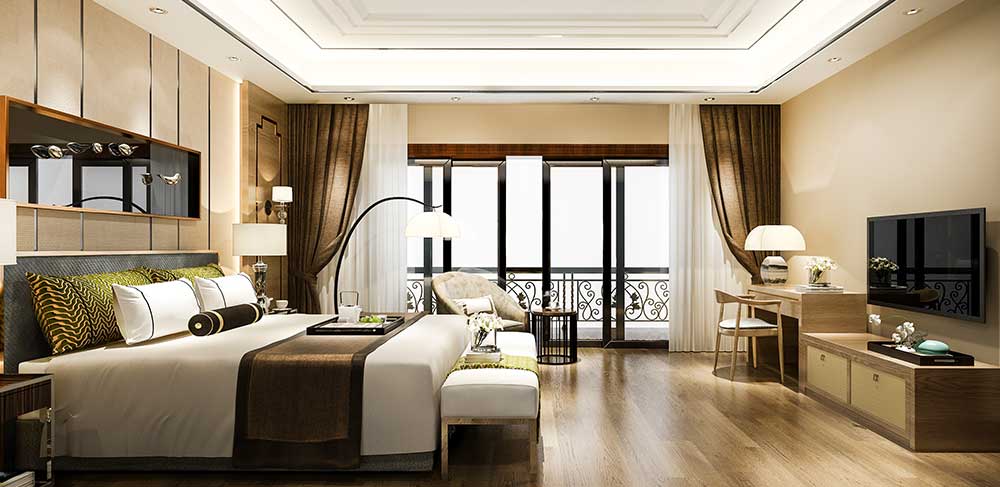
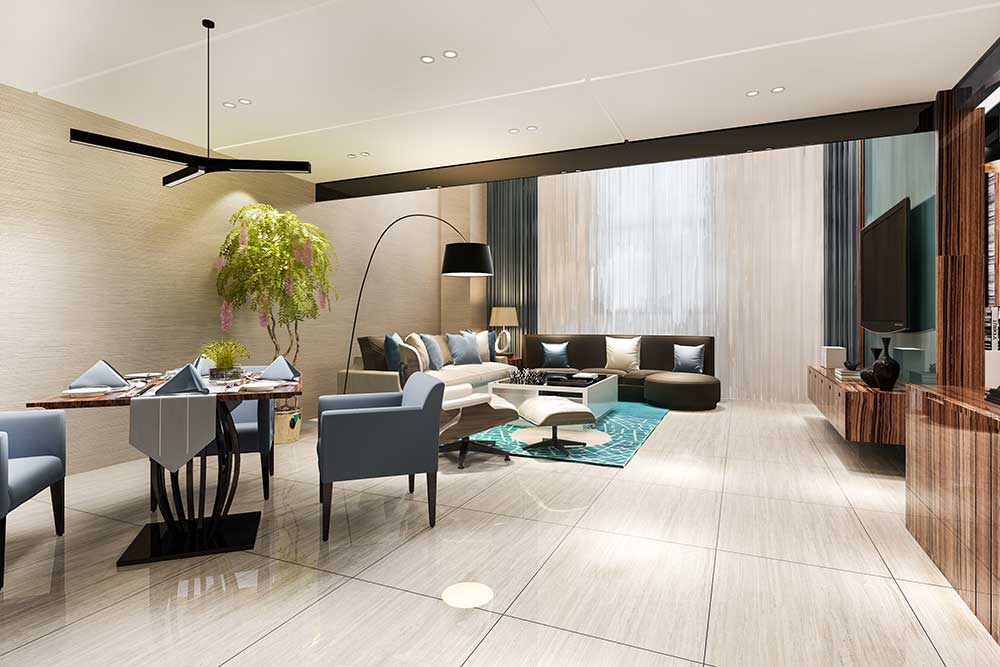
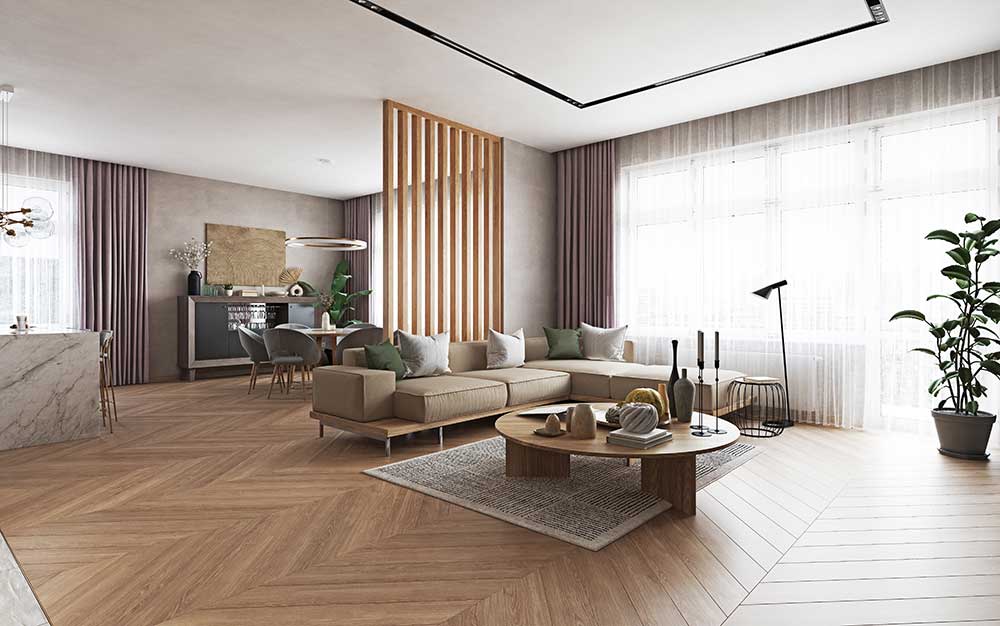
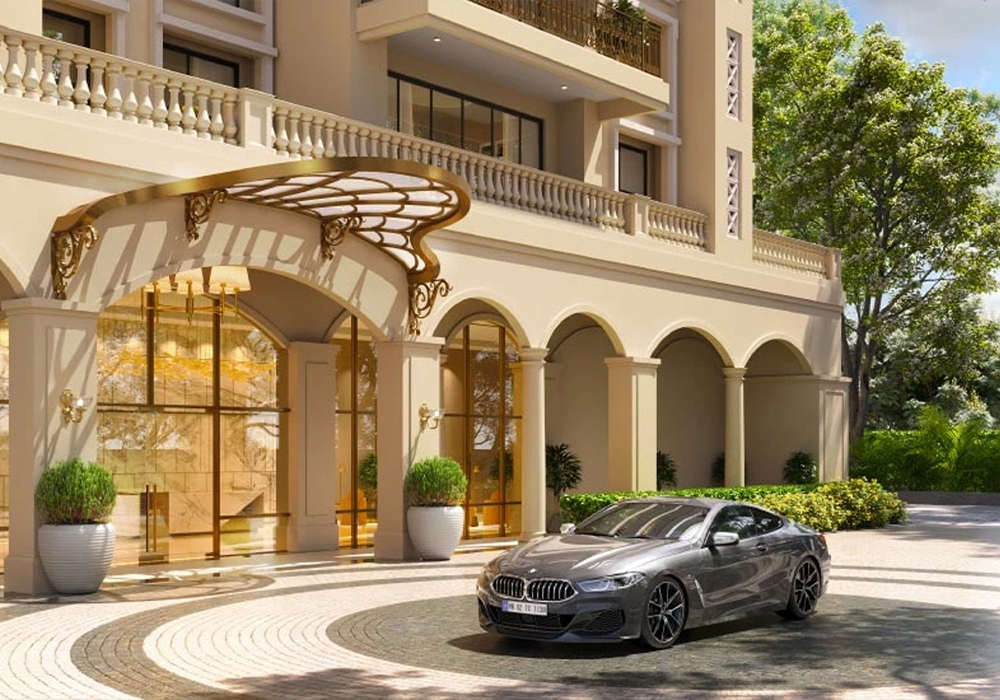
You can choose from 2 BHK, 3 BHK, and 4 BHK apartments. Each size is designed to give you enough space for a comfortable lifestyle.
Yes. The apartment layouts follow Vaastu principles. The designs ensure good energy flow, proper ventilation, and natural light.
Absolutely. Brigade Kompally is a premium gated residential project. It offers 24/7 security, landscaped gardens, and modern amenities.
The layout has spacious rooms, cross ventilation, modern kitchens, and attached balconies. Every home is designed for comfort and style.
Brigade Kompally is developed by the renowned Brigade Group, one of India's most trusted real estate developers.
You can reach out to the sales team by filling the enquiry form on this page or by clicking ‘Schedule A Visit’. They will guide you through the booking process.
 Call Now